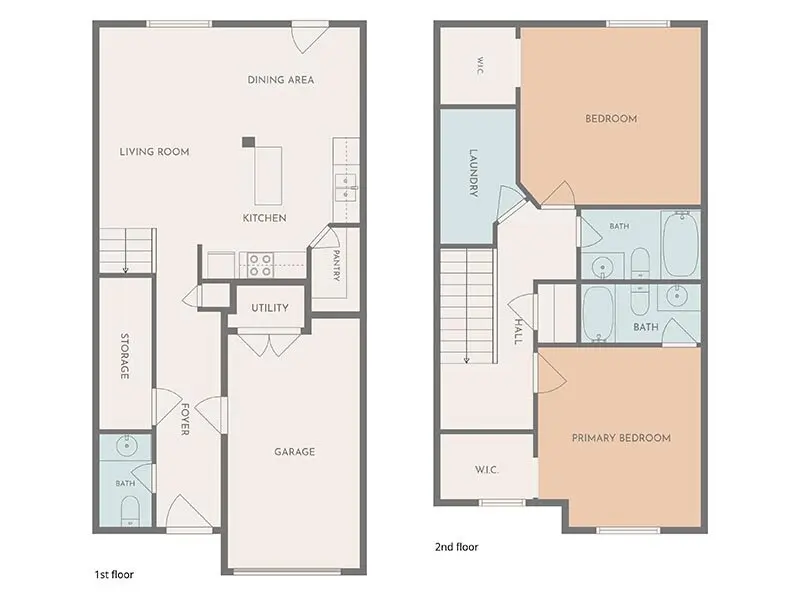
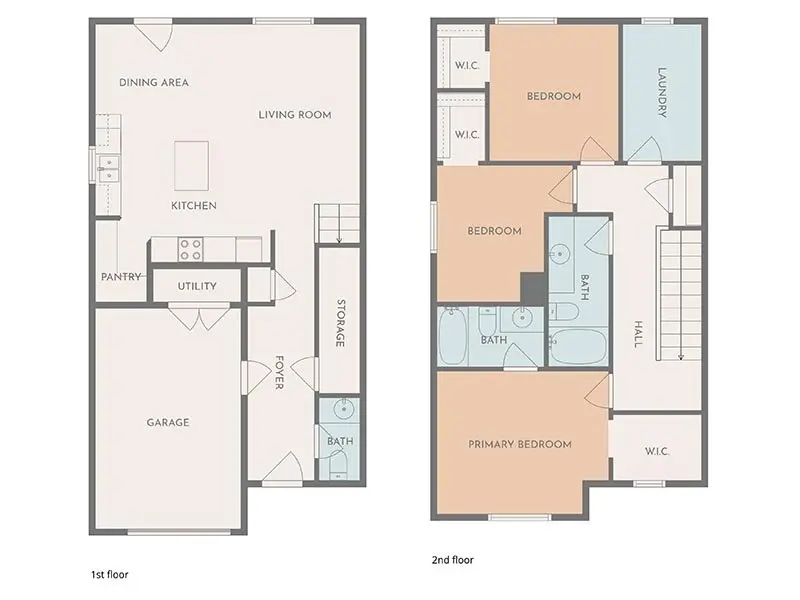
Explore our available floor plans and find the space that fits your needs. Make Garden View Townhomes in Centerville, UT your next home.
*Pricing and availability are subject to change. Valid for new residents only. Square footages displayed are approximate. Layouts are approximate or may vary. Discounts will be calculated upon lease execution. Minimum lease terms and occupancy guidelines may apply. Deposits may fluctuate based on credit, rental history, income, and/or other qualifying standards. Additional taxes and fees may apply and will be disclosed as per governing laws and company policies.